

5 Temi RdHudson, MA 01749
Due to the health concerns created by Coronavirus we are offering personal 1-1 online video walkthough tours where possible.
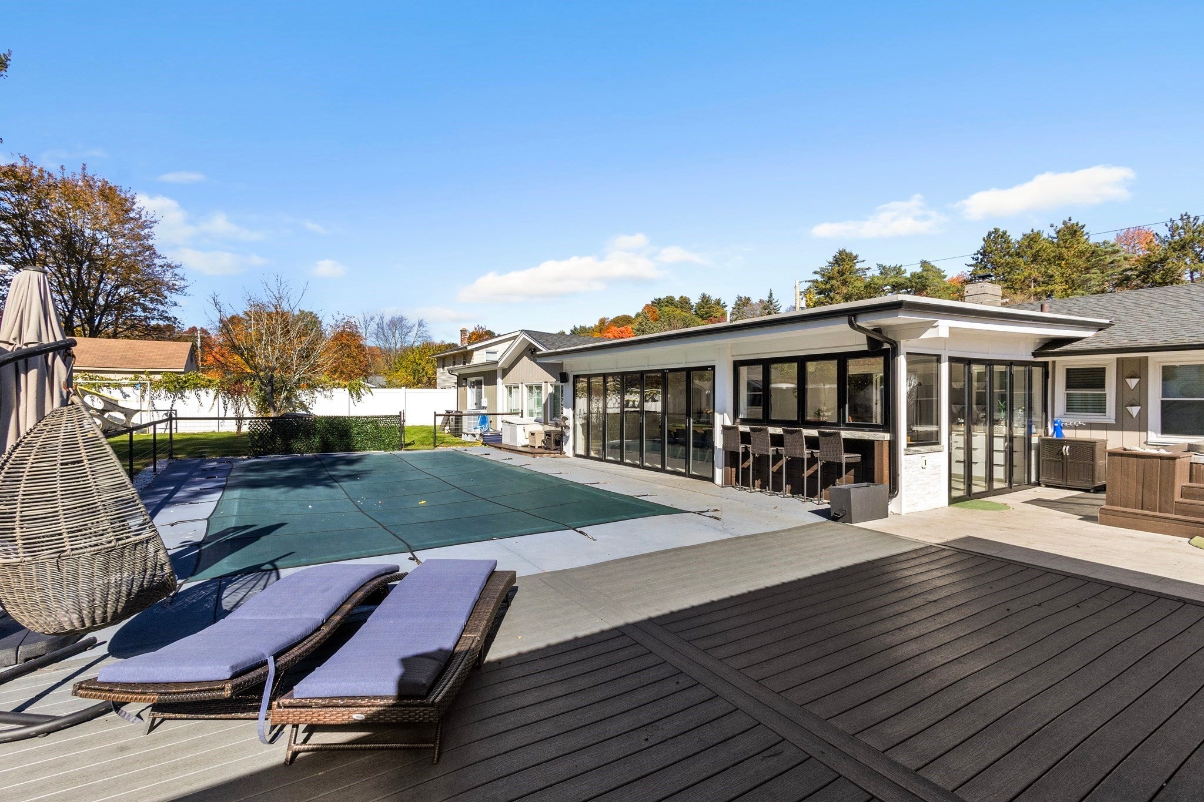
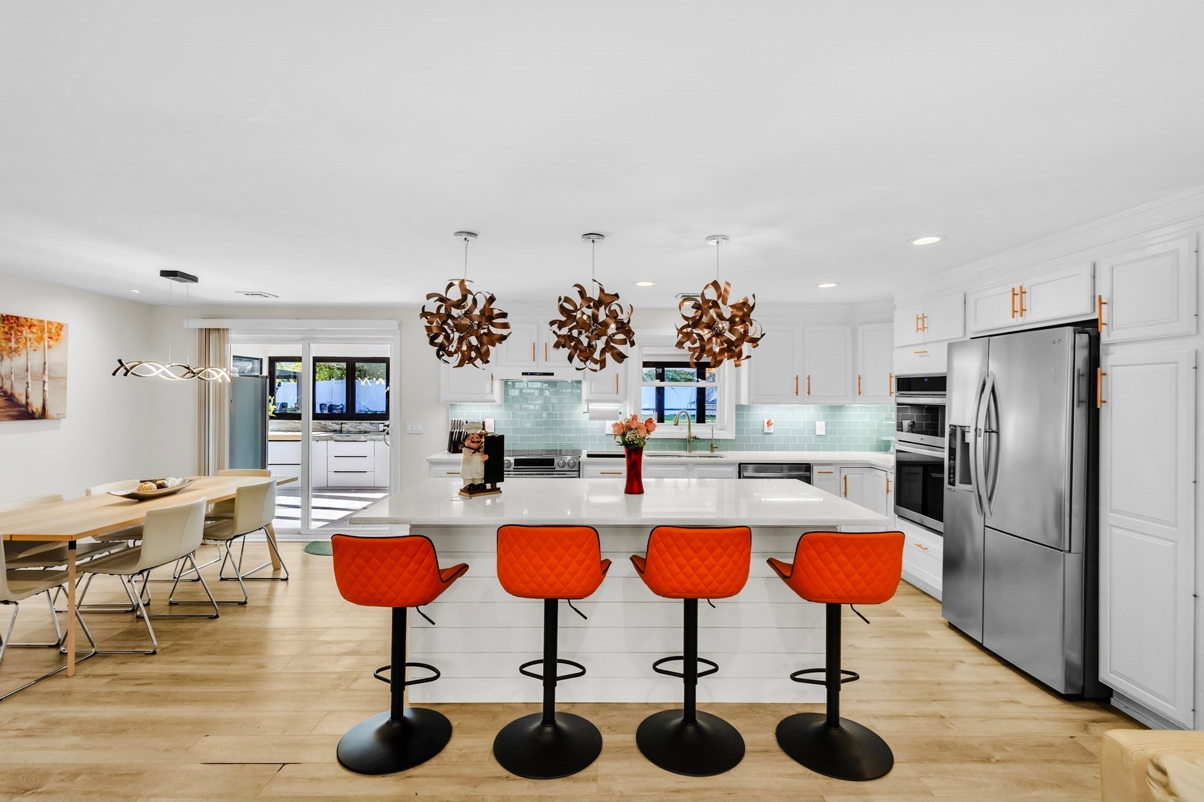
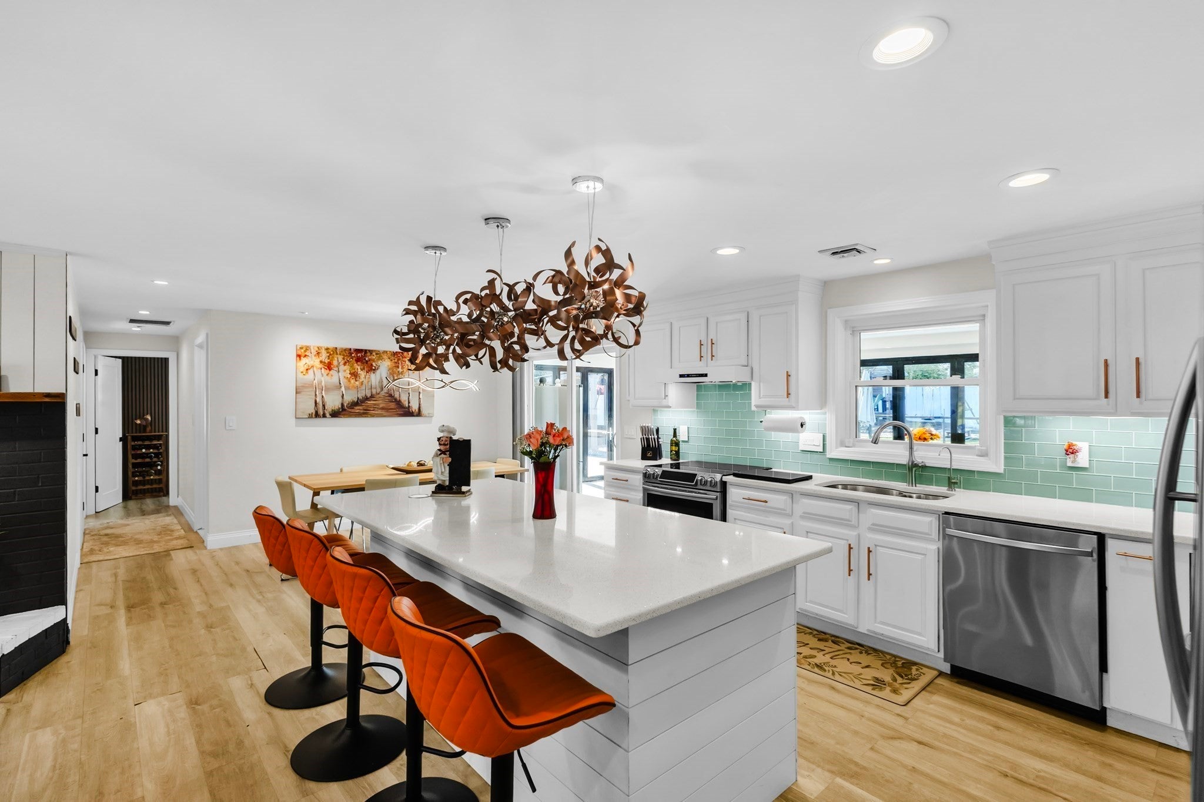
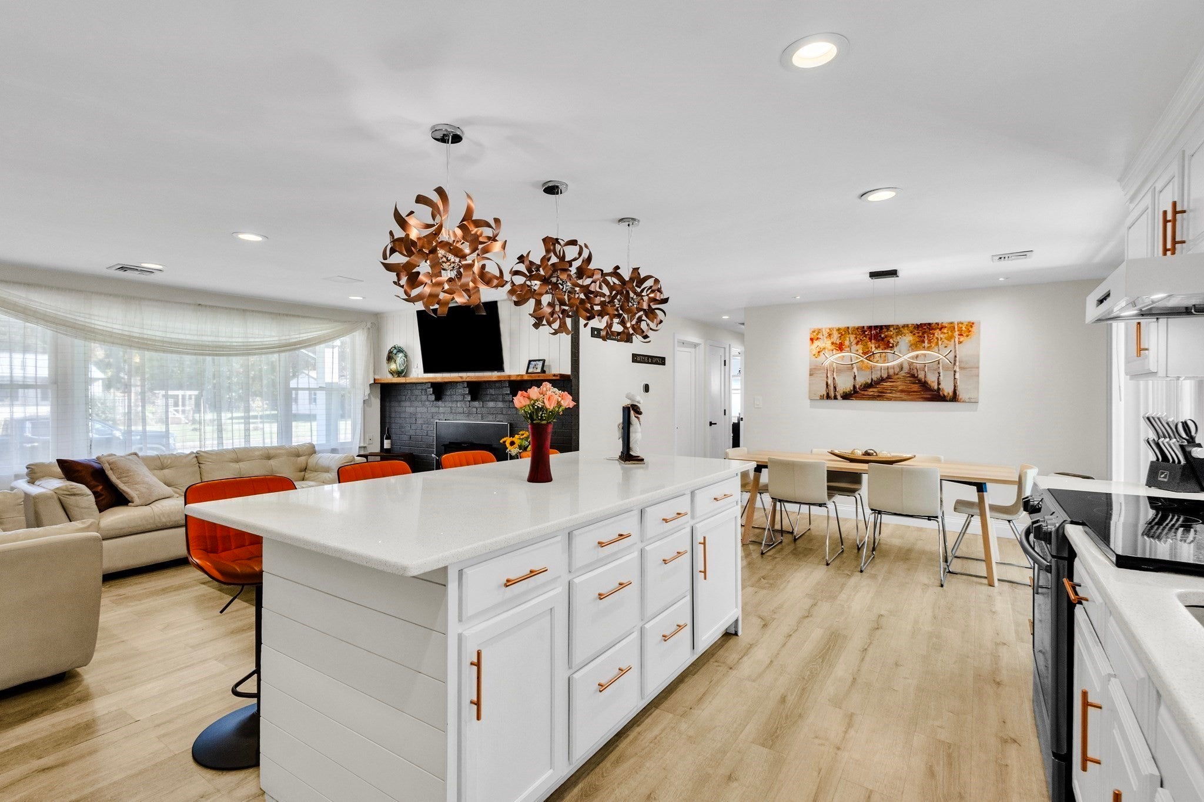
Welcome to 5 Temi Road! This beautiful 5 -bedroom, 1.5-bath home offers the convenience of single-level living with an impressive blend of comfort, style, and entertainment space! Step inside and discover a stunning modern kitchen featuring a spacious center island, stylish cabinetry, and an inviting dining area. But the real showstopper is the spectacular entertainment room, surrounded by expansive glass doors overlooking the in-ground pool, patio, and outdoor grilling area, creating a seamless connection between indoor and outdoor living! The spacious, fenced backyard offers plenty of room for outdoor activities, relaxation, and gatherings. Whether hosting summer barbecues or enjoying a quiet evening at home, this property offers a wonderful setting for it all. Bring your personal touches and make this special home your own! A unique opportunity with so much to offer. Don't miss it—schedule your showing today!
| yesterday | Listing updated with changes from the MLS | |
| yesterday | Listing first seen on site |

The property listing data and information, or the Images, set forth herein were provided to MLS Property Information Network, Inc. from third party sources, including sellers, lessors, landlords, and public records, and were compiled by MLS Property Information Network, Inc. The property listing data and information, and the Images, are for the personal, non-commercial use of consumers having a good faith interest in purchasing, leasing or renting listed properties of the type displayed to them and may not be used for any purpose other than to identify prospective properties which such consumers may have a good faith interest in purchasing, leasing or renting. MLS Property Information Network, Inc. and its subscribers disclaim any and all representations and warranties as to the accuracy of the property listing data and information, or as to the accuracy of any of the Images, set forth herein.
Last checked 2026-11-04 10:15 PM UTC