

Save
Ask
Tour
Hide
$679,900
1 Day On Site
117 Houghton StHudson, MA 01749
For Sale|Single Family Residence|Active
3
Beds
2
Total Baths
2
Full Baths
1,434
SqFt
$474
/SqFt
1995
Built
County:
Middlesex
Due to the health concerns created by Coronavirus we are offering personal 1-1 online video walkthough tours where possible.
Call Now: 508-783-5342
Is this the listing for you? We can help make it yours.
508-783-5342Upcoming Open Houses
Due to COVID-19, we recommend you verify Open Houses before attending.
Sat, Nov 7, 11:00 AM - 1:00 PM
Sun, Nov 8, 11:00 AM - 1:00 PM
Save
Ask
Tour
Hide
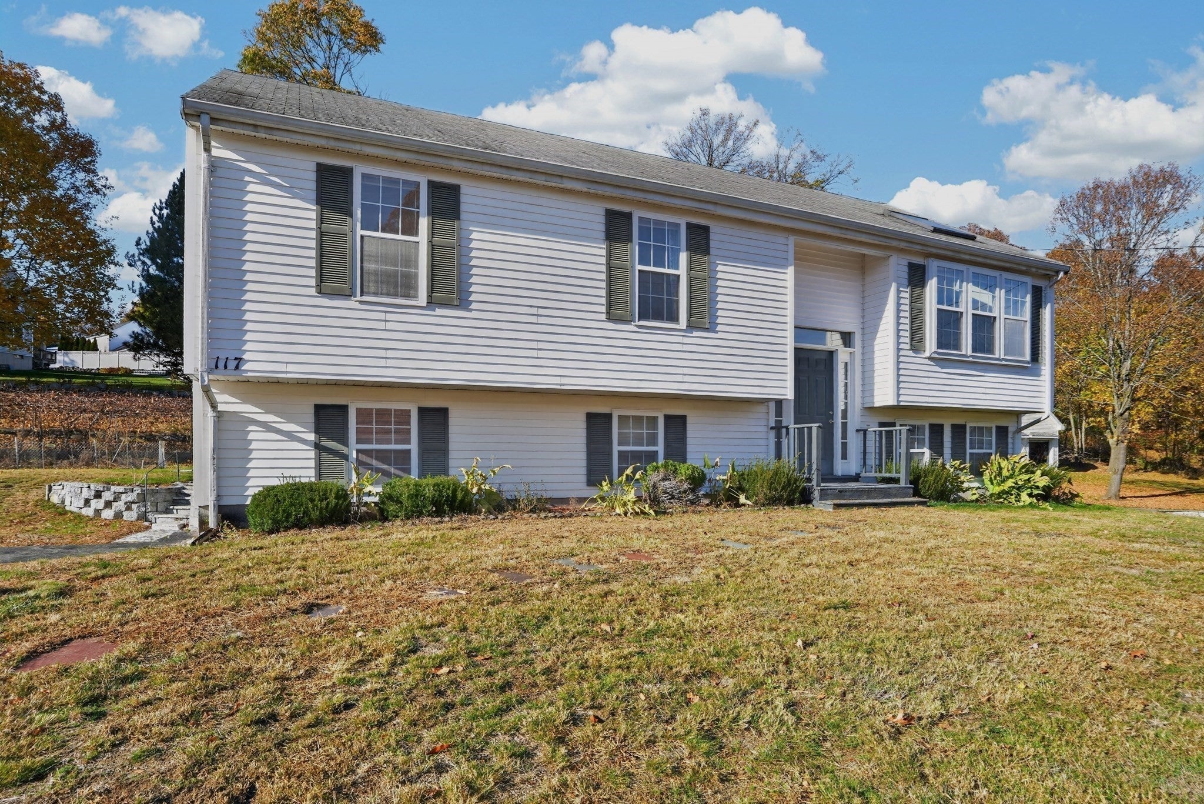
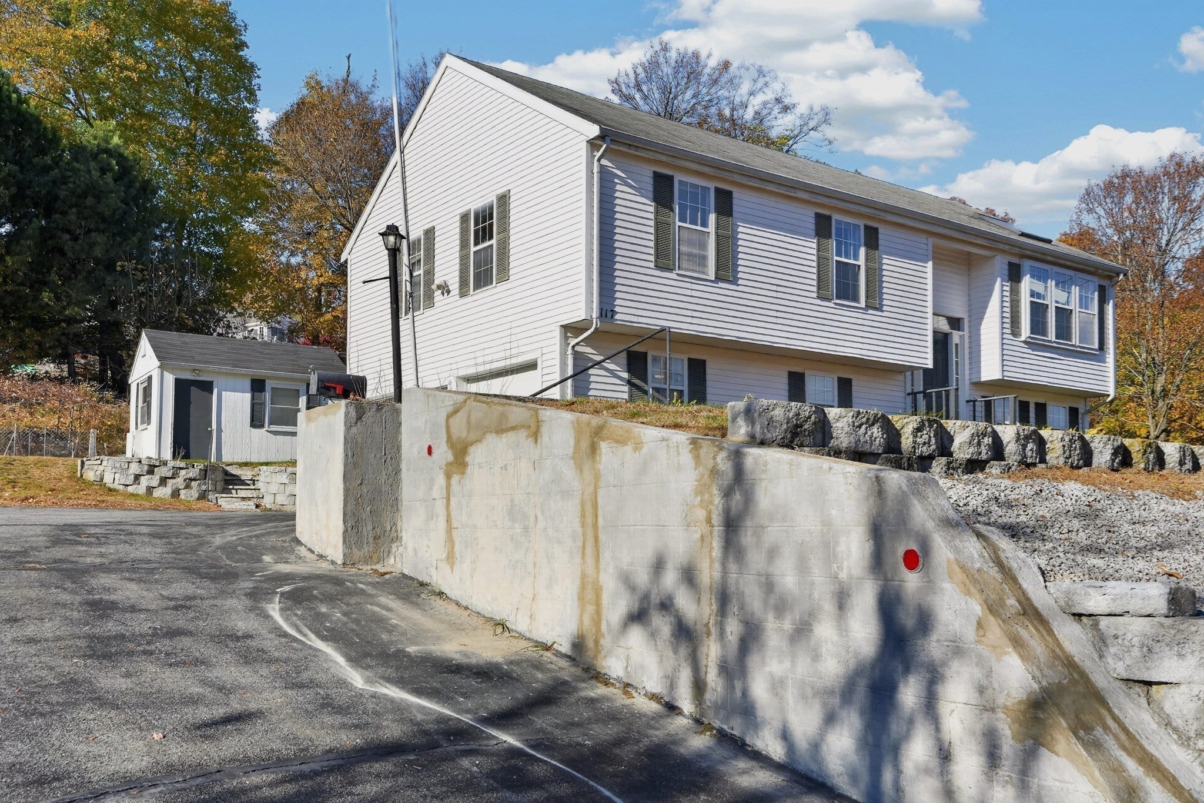
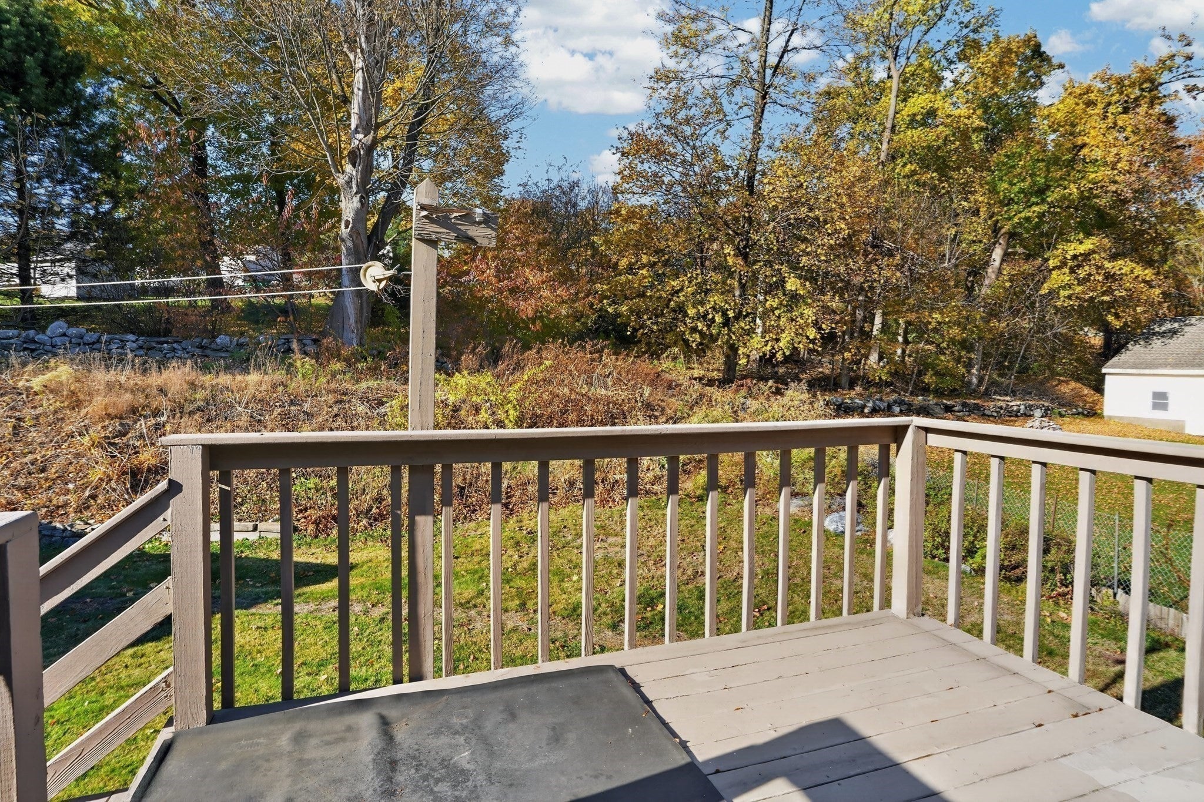
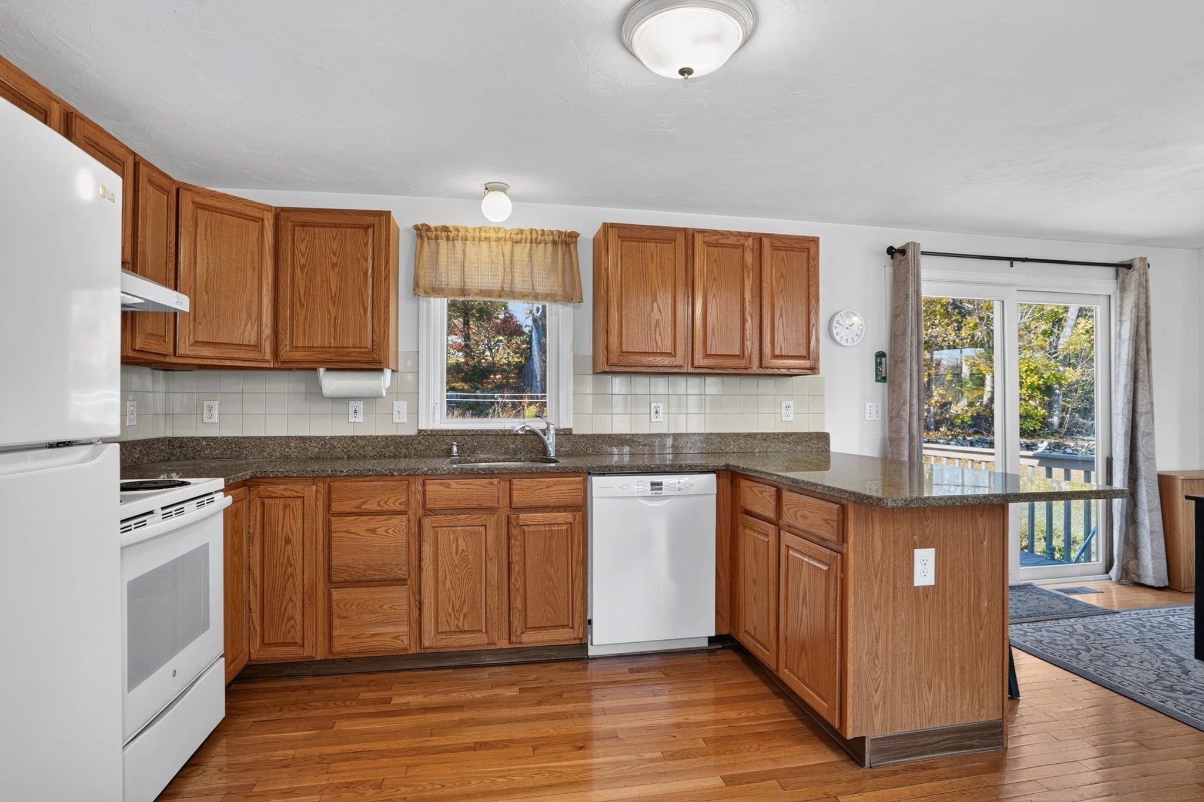
Welcome Home to this fine One Owner Raised-Ranch, Customer Design and Custom Built to their Choice in 1995 As you Arrive you will find an OPEN FLOOR PLAN with a Bright Living room Open to a Dining Room and a Custom Kitchen with a 12X12 Deck with Views of the Private Back Yard. The First Floor Offers an Open Concept Front to Back Family Room Ideal for all of the Family Gatherings also has two cars Garage that leads to the Large Driveway.
Save
Ask
Tour
Hide
Listing Snapshot
Price
$679,900
Days On Site
1 Day
Bedrooms
3
Inside Area (SqFt)
1,434 sqft
Total Baths
2
Full Baths
2
Partial Baths
N/A
Lot Size
0.35 Acres
Year Built
1995
MLS Number
73598254
Status
Active
Property Tax
$8,362
HOA/Condo/Coop Fees
N/A
Sq Ft Source
Public Records
Friends & Family
Recent Activity
| 14 hours ago | Listing updated with changes from the MLS | |
| yesterday | Listing first seen on site |
General Features
Acres
0.35
Attached Garage
Yes
Foundation
Concrete Perimeter
Garage
Yes
Garage Spaces
2
Parking
PavedStorageWorkshop in GarageGarage Faces SideOff StreetAttachedGarage
Parking Spaces
4
Property Sub Type
Single Family Residence
Sewer
Public Sewer
SqFt Above
1146
SqFt Below
288
SqFt Total
1434
Style
Raised Ranch
Water Source
Public
Zoning
R15
Interior Features
Appliances
Gas Water HeaterRangeDishwasherRefrigerator
Cooling
Central Air
Electric
220 Volts100 Amp Service
Flooring
WoodTileCarpetHardwood
Heating
Natural GasCentralForced AirHumidity Control
Interior
Master DownstairsWalk-In Closet(s)Open Floorplan
Laundry Features
Electric Dryer HookupWasher Hookup
Main Level Bedrooms
1
Window Features
Insulated Windows
Bathroom 1
Dimensions - 8x12Level - FirstArea - 96
Bathroom 2
Dimensions - 6.8x11Level - BasementArea - 74
Bedroom 2
Dimensions - 11x12Level - FirstArea - 132
Bedroom 3
Dimensions - 9x10Level - FirstArea - 90
Dining Room
Dimensions - 10x12Level - MainArea - 120
Family Room
Dimensions - 9x18Level - BasementArea - 162
Kitchen
Dimensions - 11x12Level - MainArea - 132
Living Room
Dimensions - 13x14Level - MainArea - 182
Master Bedroom
Dimensions - 12x13Level - MainArea - 156
Save
Ask
Tour
Hide
Exterior Features
Construction Details
Frame
Exterior
StorageGarden
Fencing
Stone
Lot Features
Gentle SlopingLandscaped
Other Structures
Storage
Patio And Porch
Deck
Roof
Shingle
View
CityScenic
Waterview
CityScenic
Windows/Doors
Insulated Windows
Community Features
Community Features
Tennis Court(s)ParkStable(s)GolfSidewalks
Financing Terms Available
Contract
Listing courtesy of Tony Cabral of Coldwell Banker Realty - Framingham

The property listing data and information, or the Images, set forth herein were provided to MLS Property Information Network, Inc. from third party sources, including sellers, lessors, landlords, and public records, and were compiled by MLS Property Information Network, Inc. The property listing data and information, and the Images, are for the personal, non-commercial use of consumers having a good faith interest in purchasing, leasing or renting listed properties of the type displayed to them and may not be used for any purpose other than to identify prospective properties which such consumers may have a good faith interest in purchasing, leasing or renting. MLS Property Information Network, Inc. and its subscribers disclaim any and all representations and warranties as to the accuracy of the property listing data and information, or as to the accuracy of any of the Images, set forth herein.
Last checked 2026-11-04 10:15 PM UTC
The property listing data and information, or the Images, set forth herein were provided to MLS Property Information Network, Inc. from third party sources, including sellers, lessors, landlords, and public records, and were compiled by MLS Property Information Network, Inc. The property listing data and information, and the Images, are for the personal, non-commercial use of consumers having a good faith interest in purchasing, leasing or renting listed properties of the type displayed to them and may not be used for any purpose other than to identify prospective properties which such consumers may have a good faith interest in purchasing, leasing or renting. MLS Property Information Network, Inc. and its subscribers disclaim any and all representations and warranties as to the accuracy of the property listing data and information, or as to the accuracy of any of the Images, set forth herein.
Last checked 2026-11-04 10:15 PM UTC
Neighborhood & Commute
Source: Walkscore
Save
Ask
Tour
Hide